




Planning a conservatory in St Albans often starts with a simple question: which style will suit your home? Before you choose frame colours, flooring or furniture, the overall shape needs to look right and feel right, both inside and out.
That matters in an area like St Albans, where homes range from traditional family houses and period-inspired properties to more modern builds. The best conservatory is rarely the biggest you can fit into the garden. It is the design that gives you usable space, works with the existing home, and stays comfortable once the first summer and winter have passed.
At Globe Home Improvements, we help homeowners compare conservatory styles, roof options, glazing and practical layout choices before committing to a design. This guide explains the main options and how to narrow down the right fit if you choose to work with us.
Why Conservatory Style Matters More Than You Might Think
A conservatory style affects more than kerb appeal. It influences how much usable floor space you gain, how easily furniture fits, how light enters the room, and how the new space connects to the garden.
An Edwardian conservatory, with its square or rectangular footprint, may be easier to furnish than a rounded Victorian design. A lean-to conservatory may suit a smaller garden better than a large P-shape layout. A gable-ended conservatory can feel brighter and taller, while an orangery-style conservatory can feel more like a permanent extension.
Ask yourself this: what do you want your room to do?
If it needs to work as a dining area, the footprint matters. If it will be a home office, glare, heat and privacy matter. If it will be a family room, you need enough usable space without taking too much from the garden. Those decisions should shape the conservatory design from the start.
If you’re comparing your options, this page is a useful starting point to see what’s available.
How St Albans Homes Influence the Best Choice
Your property should guide the design as much as your vision. A compact terraced or semi-detached home may suit a clean, modest structure that adds light without overpowering the rear elevation. A larger detached home may have the width and garden depth for a more substantial P-shape, T-shape or orangery-style design.
In St Albans, it is also worth considering how the conservatory will sit against the existing property. A highly decorative style can look right on some traditional homes, but it may feel too busy on a simpler, modern elevation. A clean lean-to or Edwardian design can feel more natural because the lines are easier to match.
Garden space matters just as much. Bigger is not always better. A conservatory that takes up most of the garden can feel like a poor trade-off, especially if outdoor space is already limited. Before settling on size, sketch out furniture, walking routes and door positions. If the room only works on paper when every chair is pushed against a wall, it is time to rethink the layout.
Which Conservatory Style Is Best for Your Home?
The best conservatory style for your home depends on the property, the garden, and how you want to use the new space. There is no single design that works for every St Albans home, so it helps to start with practical questions before focusing on appearance.
Think about:
- Available space: A compact garden may suit a lean-to or smaller Edwardian conservatory, while a wider detached home may allow a P-shape, T-shape, or orangery-style design
- Purpose: Dining areas need a practical footprint, home offices need glare and temperature control, and family rooms need enough open floor space for everyday use
- Property style: Traditional homes may suit Victorian, Edwardian, or orangery-style designs, while simpler modern homes may work better with clean lean-to or contemporary glazed structures
- Light and comfort: A bright room is useful, but overheating, glare, and winter heat loss should be considered when choosing the roof and glazing
- Budget and specification: Frame material, roof type, doors, glazing, and internal finish can all affect what is realistic for your project
As a general guide, lean-to conservatories are often useful for smaller spaces, Edwardian conservatories are practical for floor space, Victorian conservatories suit a more traditional look, and P-shape or T-shape conservatories work best where there is enough width and garden depth. If you want the room to feel more like a permanent living space, an orangery-style conservatory or one with a warm roof may be worth considering.
Popular Conservatory Styles for St Albans Homeowners
A good way to compare conservatory types is to consider who each style suits and why.
Lean-to Conservatory
A lean-to conservatory has a simple, clean shape with a single sloping roof. It is one of the more straightforward options and works well where space is limited.
This style often suits terraced and semi-detached homes, smaller gardens, and homeowners who want a bright extra room without a complicated footprint. It can also suit modern properties, especially when the frames, glazing and roof are specified with a simple finish.
A lean-to conservatory can work as a breakfast area, small lounge, garden room or home office. The main thing to watch is depth: if it is too shallow, it can feel more like a corridor than a proper room.
Victorian Conservatory
A Victorian conservatory has a traditional look, often with a faceted front and decorative details. It can add character, especially if you want a softer, more classic garden-facing room.
This style works well for period-inspired homes or properties where decorative detailing is already present. It is often chosen for relaxing spaces rather than furniture-heavy layouts.
The main trade-off is floor planning. Curved or faceted fronts can make furniture placement less efficient than a square design. Check your usable floor area carefully if you want the room to accommodate a dining table or desk.
Edwardian Conservatory
An Edwardian conservatory is usually square or rectangular, making it one of the most practical styles for everyday use. Its clean footprint gives you more usable floor space and makes furniture easier to arrange.
This is often a strong choice for dining rooms, family rooms and multi-purpose living areas. It can look elegant without feeling too ornate.
For many homeowners, Edwardian designs sit in a useful middle ground. They feel more substantial than a very small lean-to, but less complex than larger P-shape or T-shape conservatories.
P-Shape Conservatory
A P-shape conservatory combines two styles, usually a lean-to design with a Victorian-style projection. This creates a larger, more flexible room and can make it easier to divide the space into separate zones.
This can suit families who want distinct dining and seating areas, or a living space that needs to serve more than one purpose. If you are considering P-shape conservatories, check that your garden and rear elevation have enough width to support the layout without making it feel cramped.
P-shape conservatories often work best on detached or larger homes. They can look impressive, but only when the proportions are right.
T-Shape Conservatory
A T-shape conservatory is a larger, more symmetrical option, usually with a central projection into the garden. It can work well as a statement feature on properties with a wide rear elevation.
This style suits larger homes and generous gardens. It creates a strong focal point, which is useful if the conservatory needs to connect visually with the garden.
The main risk is scale. On a smaller property, a T-shape design can feel too dominant. On the right home, it can create a balanced, more impressive space.
Gable-Ended Conservatory
A gable-ended conservatory has an upright front elevation and a high roofline, helping to create a greater sense of height and bring in more natural light. It often feels spacious, even when its footprint is not large.
This style suits homeowners who want a brighter, more architectural look. It can be especially effective for rooms used for relaxing, dining or enjoying garden views.
Orangery-Style Conservatory
An orangery-style conservatory has a more solid, room-like feel. It typically includes more brickwork, a roof lantern or other design details that place it between a traditional conservatory and a full extension.
This can be a better choice if you want a more premium finish, a stronger connection to the existing house, or a space that feels less glass-heavy. If you are comparing an orangery with other conservatory options, the decision usually comes down to light, budget, structure and how permanent you want the new room to feel.
An orangery-style design can suit dining rooms, lounges and spaces where year-round comfort is a priority.
Match the Style to How You Will Use the Room
Plan your conservatory as a usable room, not a seasonal add-on. Start with how you want to use the space, then choose a style that supports that purpose.
- Dining area: Edwardian, orangery-style and P-shape designs often work well because they allow more practical furniture layouts.
- Lounge: Victorian, Edwardian and orangery-style conservatories can all suit, depending on whether you want a classic look, a practical layout or a more room-like feel.
- Playroom: A larger Edwardian or P-shape layout can create more open floor space without making the room awkward to furnish.
- Home office: Lean-to, Edwardian or orangery-style designs can work well, but roof, glazing and shading choices matter more. Too much glare can make a laptop hard to use, while poor insulation can make the room uncomfortable.
- Multi-use family room: P-shape or T-shape designs may be worth considering if the room needs to handle dining, relaxing and children’s space, provided the property has enough width and depth for the footprint.
Roof, Glazing and Comfort Should Be Decided Early
Many people choose the conservatory shape first and leave the roof until later, but that can cause problems. Your roof choice has a big impact on light levels, temperature and how often you actually use the space.
For reference:
- Glass roofs maximise natural light, but they need careful specification to keep the room comfortable.
- Solid or warm roofs can improve insulation and make the conservatory feel more usable throughout the year.
- Roof lanterns can bring in natural light while giving the conservatory a more extension-like feel.
If your main concern is a conservatory that gets too hot in summer or too cold in winter, decide on the roof and glazing before finalising the style. Our warm roof options are worth considering if year-round comfort is your priority.
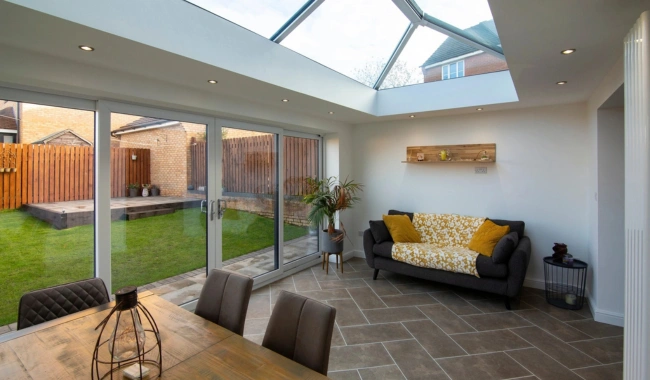
Doors and glazing also shape how the room feels. French doors, sliding doors and bi-fold doors all change the connection to the garden. Energy-efficient glazing, frame colour and material choices should complement the existing home rather than clash with it.
How Much Does a Conservatory Cost in St Albans?
The cost of a conservatory in St Albans varies from project to project, so providing a precise figure without understanding the property and specification would be unhelpful. A simple lean-to conservatory will usually cost considerably less than a larger orangery-style design with upgraded glazing, brickwork, and a warm roof.
The final price can depend on:
- Size: Larger conservatories require more materials, labour, and groundwork
- Style: Lean-to, Victorian, Edwardian, P-shape, T-shape, gable-ended, and orangery-style conservatories each have different design and installation requirements
- Frame material: uPVC, aluminium, and timber vary in cost, appearance, maintenance, and performance
- Glazing: Energy-efficient glazing, solar control glass, privacy glass, and other upgrades affect overall specification
- Roof type: Glass, polycarbonate, tiled, and solid roof options influence both price and thermal performance
- Warm roof: A warm roof costs more than a basic roof, but it helps make the conservatory comfortable year-round
- Doors: French doors, sliding doors, and bi-fold doors bring different cost and design implications
- Foundations: Ground conditions, site access, and structural requirements dictate the level of preparation needed
- Brickwork: Dwarf walls, full-height walls, and orangery-style details increase the volume of building work
- Heating: Heating decisions require careful planning, particularly regarding building regulations and thermal separation
- Internal finish: Flooring, electrics, plastering, lighting, and decoration all influence the total cost
- Planning and building control requirements: Certain projects require extra checks, drawings, applications, or compliance work
The most reliable way to establish cost is to discuss your required size, style, and specification. Globe Home Improvements can review your requirements and provide a quote based on the actual work involved rather than a generic estimate.
Planning Permission and Building Regulations
Many conservatories may fall under permitted development, but it is not something to assume. It depends on factors such as your property type, the conservatory’s size and height, its position, any previous extensions, whether you are in a conservation area, whether the building is listed, and how the new space connects to the main house.
Heating, structural work and thermal separation from the existing property can also affect your position on building regulations. The Planning Portal is a useful starting point, explaining that conservatories can be permitted development only when specific limits and conditions are met. For local checks, use the St Albans planning pages, especially if your property may be affected by local planning constraints.
For building control, the Planning Portal also explains conservatory building regulations, including why heating, thermal separation and the way the new room connects to the house can matter. Treat this as a starting point, not a substitute for advice on your specific property.
A professional installer can help you understand what needs checking before you take the design too far.
When to Speak to a Professional Installer
You do not need to know every technical detail before asking for advice. It is usually better to speak to an installer while you still have a shortlist of styles, rather than waiting until you have everything figured out.
A professional can help with measuring, feasibility, materials, roof options, glazing, planning considerations and matching the conservatory to your existing home. They can also spot practical issues that are easy to miss, such as door swing, furniture layout, drainage, access, and how the room will feel at different times of day.
At Globe Home Improvements, we supply and install conservatories, windows, doors and warm roofs across Hertfordshire and the surrounding areas. We can help you compare practical options and request a quote based on how you want to use the space.
Frequently Asked Questions
Which conservatory style gives the most floor space?
Edwardian conservatories usually give some of the most usable floor space because they have a square or rectangular footprint. P-shape and T-shape conservatories can also provide generous space, but they need enough width and garden depth to work well.
What is the best conservatory for a small garden?
A lean-to conservatory or compact Edwardian conservatory is often a good choice for a small garden. Both can add useful space without overwhelming the garden, provided the depth, doors, and furniture layout are planned carefully.
Is a Victorian or Edwardian conservatory better?
Neither is automatically better. A Victorian conservatory offers a traditional, decorative look, while an Edwardian conservatory is usually easier to furnish because of its square or rectangular shape. The better choice depends on your property style and how you intend to use the room.
Is an orangery better than a conservatory?
An orangery is not automatically better. It often feels more solid and room-like, whereas a conservatory typically brings in more glass and natural light. The best option depends on your property, budget, intended use, and how integrated you want the room to feel.
Is a conservatory suitable for a north-facing garden?
A conservatory can work well in a north-facing garden, but the design needs careful planning. Roof choice, glazing, insulation, heating, lighting, and how the room connects to the house all matter because the space receives less direct sunlight.
What is the best conservatory roof for winter?
A solid or warm roof is worth considering if winter comfort is a priority, as it significantly improves insulation compared other with basic options. The right choice still depends on the room, budget, light levels, and how often you plan to use the space.
Can a conservatory be used all year round?
Yes, but year-round comfort depends on your roof and glazing choices, alongside ventilation, shading, and insulation. If you want the space to function beyond occasional summer use, these details should be planned early rather than treated as finishing touches.
How much does a conservatory cost in St Albans?
The cost depends on size, style, frame material, glazing, roof type, doors, foundations, brickwork, heating, internal finish, and any planning or building control requirements. A tailored quote is the best way to get a realistic figure for your property.
Do I need planning permission for a conservatory in St Albans?
You may not need planning permission, but it depends on the property and proposed design. Size, height, position, previous extensions, conservation areas, and listed building status can all affect requirements, so always check official guidance or consult a professional before committing.
Need Help Choosing Conservatories in St Albans?
If you are comparing conservatories in St Albans and are not sure which style suits your home, start with the practical details: how you want to use the room, how much garden space you can spare, and whether year-round comfort matters more than maximum glass.
From there, Globe Home Improvements can help you narrow down the options. As a family-run company with over three decades of industry experience, we supply and install conservatories, windows, doors and warm roofs across Hertfordshire and the surrounding areas. We can talk through the style, roof, glazing and layout choices that make practical sense for your home.
To discuss your project, request a quote or call 01525 30 40 60, and we’ll help you choose the right next step.