




Gable end conservatories have an upright glazed frontage beneath a high triangular roofline. Unlike a roof that slopes back at the front, the gable keeps its full height to the end of the room. This creates a bright, open interior with a stronger architectural presence.
The style can be impressive, but it still needs to suit the house, garden and intended use. Proportion, orientation and specification matter as much as appearance.
What Defines Gable End Conservatories?
The glazed gable is the defining feature. Its triangular frontage follows the roof pitch and draws on Georgian architectural ideas such as symmetry and balanced proportions.
Size alone does not define the design. A measured scheme can adapt the footprint, frame layout and roof pitch while retaining the sense of height. Globe’s bespoke gable-end conservatories are planned around the available space, existing roofline and purpose of the new room.
Why the Height Changes How the Room Feels
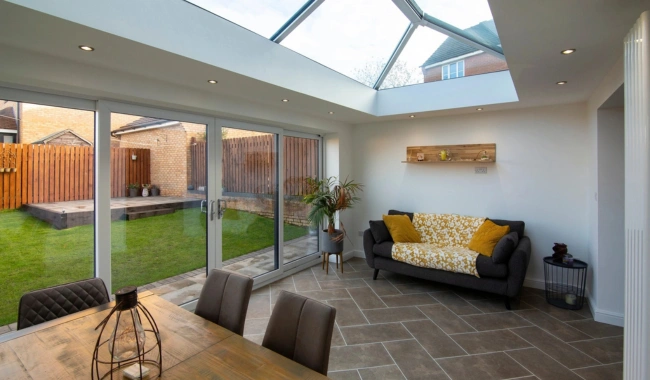
A taller roof volume gives daylight room to spread and makes the garden visible from further inside the house. The eye is naturally drawn upwards and towards the glazed frontage, helping even a controlled footprint feel open.
Height still needs proportion. A gable that is too large can overpower a modest rear elevation, while a shallow pitch can weaken the feature. During a survey, width, projection, ridge height, eaves, access and drainage should be considered together rather than as separate decisions.
Which Homes Suit This Style?
Properties with higher rooflines or wider rear elevations can often carry the scale comfortably. Traditional homes may suit the symmetry and Georgian influence, while contemporary properties can use slim frames and large panes to create a clean contrast.
Smaller homes should not be ruled out. Projection, frame colour, door position and glazing balance can all be adjusted. Suitability is better judged through a measured survey and the room’s intended use than by applying a rigid house-size rule.
For homeowners considering gable-ended conservatories in Bedfordshire or gable-end designs in St Albans, orientation matters as much as property style. Sunlight, neighbouring buildings, privacy, garden outlook and the position of the internal doorway will all shape how the finished room feels.
How Does a Gable End Compare With Other Styles?
Each conservatory shape answers a different brief. Globe’s conservatory style options include:
- Gable ended: Strong vertical height, symmetry and a prominent garden-facing elevation.
- Victorian: Traditional character with a faceted or rounded end.
- Edwardian: A square or rectangular floor plan that is straightforward to furnish.
- Lean-to: A simpler form that can work where height or space is restricted.
- Orangery: A more extension-like balance of masonry, glazing and roof structure.
- P-shape or T-shape: Wider layouts that can support separate activity zones.
A gable end is a strong choice when height and architectural impact are priorities. If efficient furniture placement or traditional character matters more, comparing Victorian and Edwardian conservatories can clarify whether a squarer plan or faceted frontage better suits the brief.
What Should You Consider Before Choosing One?
Year-round comfort
Comfort depends on the complete specification, not the roof shape alone. Frame performance, glazing, ventilation, orientation, shading and heating all influence how the room behaves through the seasons. If overheating is a concern, the practical role of a Warm Roof in summer is worth considering alongside ventilation and shading.
Start with the daily routine. A weekday home office has different needs from an occasional dining room. Optional solid Warm Roof options may suit homeowners who prefer a more insulated roof build-up, although this changes the balance between overhead daylight and enclosure.
Customisation and layout
Plan movement and furniture before finalising the glazing pattern. Door position, opening style and internal access can determine whether the room feels calm or simply becomes a route to the garden.
Globe can discuss PVC-U or aluminium frames, colours, glazing, roof options and door configurations as one design. Because each conservatory is surveyed, designed and installed around the customer’s specification, practical choices can be carried from the initial consultation through to installation.
Planning and practical checks
Available space, boundaries, drainage, access and the existing roofline all need early review. Some conservatories may fall within permitted development, but conditions apply. The conservatory planning limits state that the highest part should be no higher than the existing house roof ridge. Eaves within two metres of a boundary should be no higher than three metres.
Local restrictions may still apply, including those affecting listed buildings or designated areas. Globe can help customers consider planning requirements where needed, while a proper survey should also account for floor area, exit routes and the way the new structure meets the house.
Frequently Asked Questions
Can doors be built into the gable front?
Yes, subject to the structural design and chosen glazing system. The position and opening style should support ventilation, furniture placement and a practical route into the garden.
Is aluminium or PVC-U better for a gable end?
Both can work well. Aluminium can provide slimmer-looking frames, while PVC-U offers a broad choice of configurations and finishes. The right option depends on the desired appearance, budget and specification.
Does a gable-end conservatory need planning permission?
Not always. Some proposals fall within permitted development, but size, height, boundaries, location and previous alterations can affect this. Check the specific property before work begins.
Will the high roof make the room difficult to heat?
Height is only one factor. Glazing, frames, roof construction, ventilation, shading and the heating plan should be assessed together around how often the room will be used.
A well-designed gable-end conservatory should feel tall and bright without overpowering the house. The strongest result comes from balancing the visual impact with the property’s proportions, the practical layout and an appropriate year-round specification.
Speak to Us About a Bespoke Conservatory
Globe Home Improvements is a family-run business established in 2004, backed by more than three decades of industry experience. The company is FENSA-registered for applicable window and door work and offers a 10-year guarantee with insurance-backed protection.
To discuss whether a gable-end design would work for your home, call the head office on 01525 30 40 60 or the London office on 020 3870 9404. You can also email info@globehomeimprovements.co.uk or message the head office on WhatsApp.
For a measured survey and tailored quotation, contact the Globe team.